Default request message: Hi, please share the Green Villa 2 floor plans on WhatsApp.
How to read a Green Villa 2 duplex plan
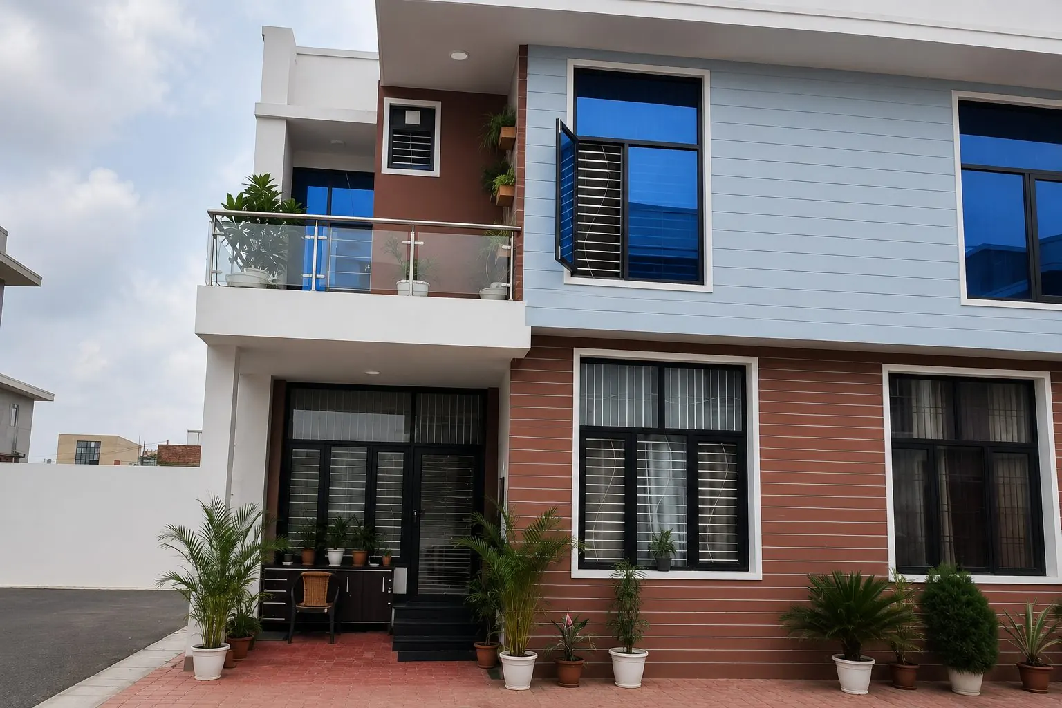
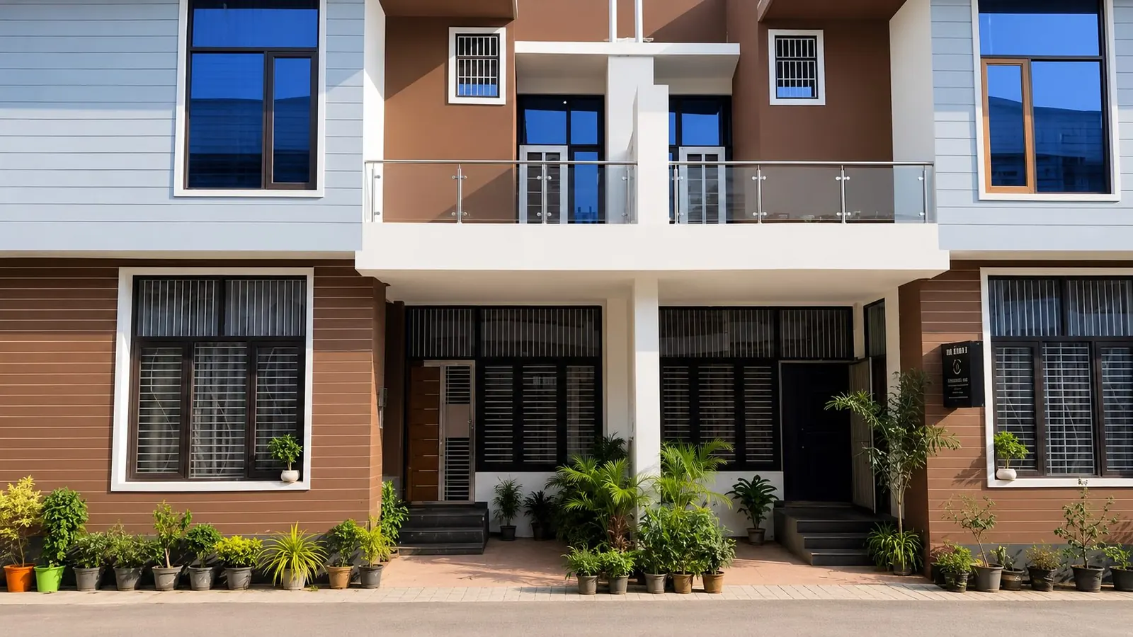
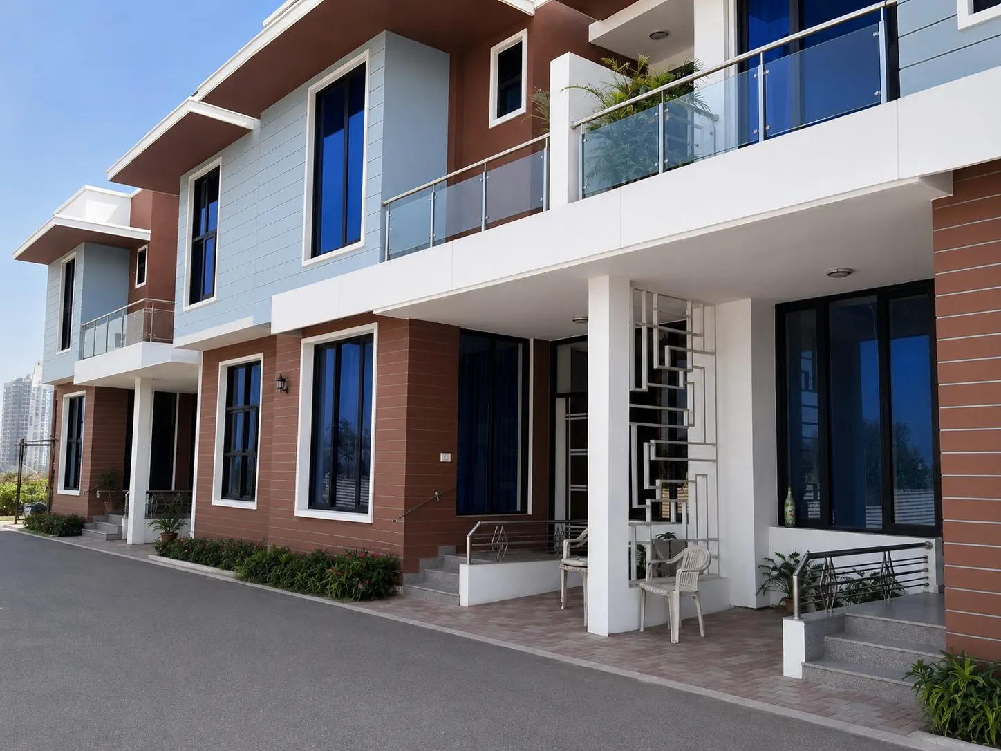
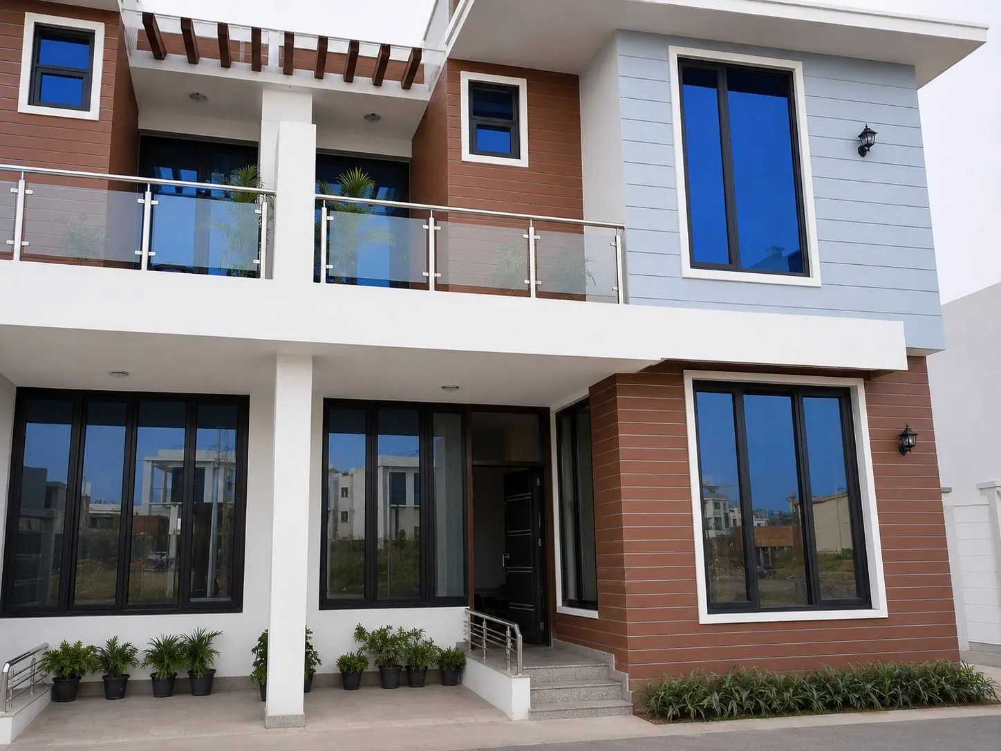
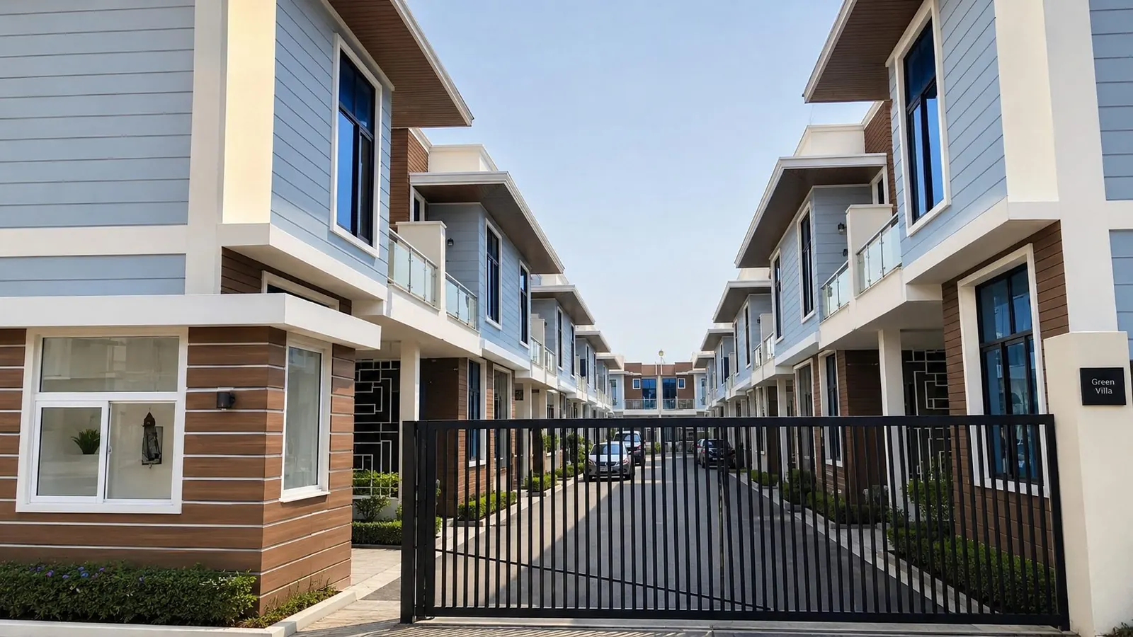
Every Green Villa 2 villa is a 3 BHK duplex on its own freehold plot. The ground floor holds a drawing / dining area, one bedroom with attached toilet (or a powder in the smallest layout), an L-shape kitchen with utility, and the staircase lobby. The first floor holds two more bedrooms with attached toilets and the circulation. The terrace is unbuilt open space on top — yours to use for morning tea, drying clothes, a small kitchen garden or a shaded pergola.
Built-up area shown in the price list is external wall-to-wall. Carpet is roughly 78–82% of built-up depending on the layout and wall thickness. Kitchen counter is L-shape by default with a 24″ platform width and a stone counter. Bedroom sizes, toilet counts and study option vary by plot size — the guidance below explains what each plot size gets you in practice.
Which villa size should you pick?
All five sizes are 3 BHK duplex, all sit on freehold plots, all have their own terrace and private parking. The differences are in room proportions, toilet count and how much daily-use space the family gets. Here is a practical, size-by-size guide.
70 sq. yd. / 1,680 sq.ft.
Best for: Nuclear family of 3–4 or budget-sensitive first-time villa buyer
- Ground floor
- Drawing / dining + 1 bedroom + kitchen with utility + powder
- First floor
- 2 bedrooms with attached toilets + circulation
- Terrace use
- Private open terrace — small garden, drying, evening seating
- Parking
- 1 car in front of villa; second car on internal road with etiquette
- Why it works
- Lowest ticket to freehold ownership; entry into a real villa; low maintenance
- Trade-off
- Compact drawing room; 3 BHK + 2 Toilet (not 3 Toilet like larger sizes)
80 sq. yd. / 1,920 sq.ft.
Best for: Nuclear family of 3–5 who want an extra toilet + better room proportions
- Ground floor
- Larger drawing / dining + 1 bedroom + kitchen with utility + guest toilet
- First floor
- 2 bedrooms with attached toilets — noticeably more comfortable than 70 sq. yd.
- Terrace use
- Larger private open terrace vs 70 sq. yd. — better for family time
- Parking
- 1 car in front; scooter alongside; comfortable ingress / egress
- Why it works
- 3 Toilet layout; better hosting comfort; balanced value for money
- Trade-off
- Corner premium if you want a corner (PLC 7.5%)
90 sq. yd. / 2,160 sq.ft.
Best for: Growing family of 4–5 with school-going kids and occasional guests
- Ground floor
- Wider drawing / dining + 1 large bedroom + kitchen + utility + guest toilet
- First floor
- 2 sizeable bedrooms with attached toilets + landing lobby
- Terrace use
- Comfortable terrace for weekend gatherings and a mid-size kitchen garden
- Parking
- 1 car in front + tight parallel for a second vehicle on internal road
- Why it works
- Sweet spot on space vs price for typical Noida Extension family of 4–5
- Trade-off
- Ticket size ~₹1.14 Cr base — plan home loan LTV in advance
95.5 sq. yd. / 2,292 sq.ft.
Best for: Family of 4–5 that wants a work-from-home / study room in the layout
- Ground floor
- Large drawing / dining + 1 bedroom / study option + kitchen with utility + toilet
- First floor
- 2 bedrooms with attached toilets, wider circulation, better cross-ventilation
- Terrace use
- Premium terrace footprint — real party / pergola-ready space
- Parking
- 1 car in front + easier second-car arrangement
- Why it works
- Premium mid-size — feels closer to 100 sq. yd. than to 90 sq. yd.
- Trade-off
- Fewer units available; corner is highly sought — book early
100 sq. yd. / 2,400 sq.ft.
Best for: Extended family / joint family or buyers with strong corner-plot preference
- Ground floor
- Largest drawing / dining + 1 bedroom + full kitchen + utility + guest toilet
- First floor
- 2 spacious bedrooms with attached toilets + option of study nook
- Terrace use
- Largest private terrace — best for pergola, party area, kitchen garden
- Parking
- Comfortable 1 car + 2-wheeler in front; better parallel option for second car
- Why it works
- Best long-term resale liquidity in villa segment; strongest corner options
- Trade-off
- Ticket size ₹1.27 Cr base + Corner PLC 7.5% if corner — plan loan carefully
Ground floor — what actually happens here
The ground floor is the public part of the home. In practice, most Green Villa 2 families use it as a drawing-cum-dining, a small guest bedroom or elderly-parent bedroom, an L-shape kitchen that opens to a utility, and a compact powder / guest toilet. Daytime activity — visitors, deliveries, kids running in and out — stays contained on the ground floor, while bedrooms upstairs remain quiet. A ground-floor bedroom is also a genuine convenience for elderly parents who don't want to climb stairs daily.
First floor — the private zone
The first floor holds the two main bedrooms with attached toilets and a circulation lobby. In most sizes, both first-floor bedrooms are large enough for a king-size bed, side tables, wardrobe wall and a small study desk. The vertical privacy — public zones downstairs, private zones upstairs — is the single most-loved layout feature families cite after shifting from a flat. In a flat, bedrooms open into a shared corridor on the same floor plate; in a duplex, they are literally on a different level from the drawing room.
Terrace — the third floor you don't pay built-up for
The terrace above your duplex is unbuilt open space on your registered plot. It sits over and above the built-up area shown in the price list, so you are not paying BSP for it. Common uses among shifted families: morning tea, evening seating, a small kitchen garden, drying clothes, occasional gatherings, and a shaded pergola frame in the summer. Any permanent structural addition on the terrace must follow the sanctioned plan, structural safety norms and applicable local rules — please confirm what is permitted for your specific villa before planning any addition.
Parking — private, on your own plot
The parking strip in front of the villa is on your own registered plot. No society allotment, no stack, no wait for a common slot. One car parks comfortably; a second car can typically be accommodated on the internal 25–30 ft road with common-sense etiquette. Larger sizes (90 / 95.5 / 100 sq. yd.) allow more comfortable parallel arrangement for a second vehicle. Because parking is on your plot, resale value carries the parking with the villa — it is not a separate society transaction.
Pros and trade-offs of a duplex vs a wide single-floor villa
A duplex uses the plot vertically, which gives you more built-up on a smaller footprint (better price-per-plot economics), stronger vertical privacy, and a real usable terrace on top. The trade-off is stair-climb — for families with elderly parents who want to stay on the ground floor, plan the ground-floor bedroom accordingly. A wide single-floor villa avoids stairs but needs a much larger plot, which pushes the ticket size well beyond Green Villa 2's current sizes. For the 70–100 sq. yd. plot range, a duplex is genuinely the most efficient layout, which is why the entire township is designed this way.